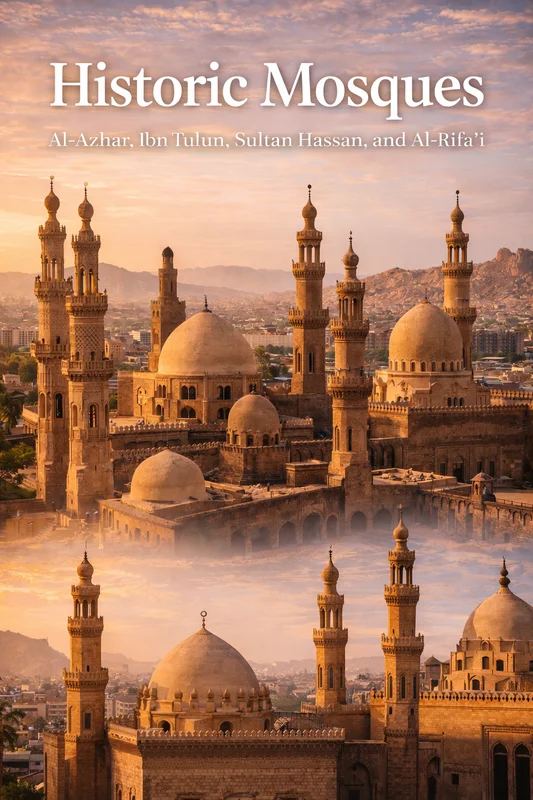
1. The Royal Spine: Geography, History & UNESCO Inscription
Laid out in 969 AD by Fatimid general Jawhar al-Siqilli when he marked the rectangular boundaries of the new caliphal city of Al-Qahira, Al-Mu'izz Street (شارع المعز لدين الله الفاطمي) formed the primary north-south urban axis, known simply as Al-Qasaba ("The Main Street"):
- The Imperial Axis: Aligned precisely between the northern gate of Bab al-Futuh and the southern gate of Bab Zuweila, the street served as the ceremonial procession route along which caliphs and Mamluk sultans rode during state triumphs and religious festivals;
- UNESCO World Heritage Heart: Inscribed in 1979 as the central jewel of Historic Cairo, boasting the highest concentration of medieval Islamic architectural masterworks on the planet;
- The Historic Cairo Restoration Project: Following a comprehensive restoration initiated in the early 2000s, the entire 1.2-kilometer corridor was paved in black basalt and granite flagstones, converting it into an atmospheric pedestrian promenade illuminated by period brass lanterns at dusk.
2. Northern Gateway: Bab al-Futuh, Bab al-Nasr & City Ramparts
The northern entrance to Al-Mu'izz Street is guarded by two monumental 11th-century stone gates constructed between 1087 and 1092 AD by Armenian vizier Badr al-Jamali:
Badr al-Jamali enlisted master Byzantine-Armenian stonemasons from northern Syria to erect stone defenses replacing the original mudbrick walls. The gates feature drafted stone margins, circular barrel-vaulted ceiling passages, internal arrow loops, and overhead machicolations through which boiling oil or quicklime could be poured onto invaders.
- Bab al-Futuh (Gate of Conquests — باب الفتوح): Flanked by two monumental semi-circular stone towers decorated with cushioned stone arches and carved molding friezes, marking the official starting point of the pedestrian walking tour;
- Bab al-Nasr (Gate of Victory — باب النصر): Located 150 meters east, distinguished by square rectangular towers adorned with stone-carved circular shields and crossed swords, symbolizing caliphal triumph over enemies;
- The Battlements & Bonaparte Inscriptions: The stone curtain wall between the two gates can be climbed, preserving French graffiti chiseled by Napoleon Bonaparte’s soldiers in 1798 when the gates served as French military fortifications.
3. The Mosque of Al-Hakim bi-Amr Allah: Monumental Corner Bastions
Standing immediately inside Bab al-Futuh on the eastern side of the street lies the Mosque of Al-Hakim bi-Amr Allah (جامع الحاكم بأمر الله — 990–1013 AD):
- Begun by Caliph Al-Aziz & Completed by Al-Hakim: Cairo’s second-largest historic congregational mosque, covering over 100 meters in length;
- Fortified Minaret Bastions: Celebrated for its unique exterior corner minarets encased in massive cubical limestone salients added by Al-Hakim in 1010 AD, resembling military castle gatehouses;
- The Great Open Sahn: A vast rectangular marble courtyard surrounded by four arcades of pointed brick arches adorned with Kufic stucco inscriptions;
- A Colorful Millennium of Use: Throughout history, the mosque served as a prison for captured Crusaders, a royal stable under Saladin, an arms depot under Napoleon, and a boys' school, before being restored to its pristine spiritual splendor.
4. Mosque of Al-Aqmar (1125 AD): The First Sculpted Stone Facade
Continuing south along Al-Mu'izz Street, one encounters the architectural jewel known as Al-Aqmar Mosque (الجامع الأقمر — "The Moonlit Mosque"):
Commissioned in 1125 AD by Fatimid vizier Al-Ma'mun al-Bata'ihi, Al-Aqmar was the first mosque in Islamic architectural history engineered with an asymmetrical street facade aligned to the existing street grid, while its interior prayer hall was cleverly skewed to maintain the correct orientation toward Mecca (Qibla).
- The Carved Stone Portal: Features the earliest known use of carved stone stalactite corbeling (Muqarnas), paired with radiating fluted shell medallions and pierced stone sunburst panels bearing the names of Muhammad and Ali;
- Geometric Masonry: The facade is covered in intricate relief carvings resembling suspended Persian prayer carpets and openwork lattice windows;
- Restoration: Following careful conservation, its delicate off-white limestone facade glows brilliantly under evening street illumination.
5. Bayt al-Suhaymi & Darb al-Asfar: Ottoman Residential Splendor
Branching east off Al-Mu'izz Street into the charming cobbled lane of Darb al-Asfar leads to Bayt al-Suhaymi (بيت السحيمي), the finest surviving Ottoman residential palace in Egypt:
- Constructed Across Two Centuries (1648 & 1796 AD): Founded by Sheikh Abd al-Wahhab al-Tablawi and merged with an adjacent residence by Sheikh Ahmad al-Suhaymi, senior sheikh of the Turkish Riwaq at Al-Azhar;
- Passive Climate Control:
• Centered around private courtyards planted with pomegranates and orange trees;
• The grand reception hall (Qa'ah) features an overhead windcatcher (Malghaf) that scoops Mediterranean breezes downward across a sunken marble floor fountain (Fisqiyya);
• Floor-to-ceiling Mashrabiya wooden lattice screens that filter 80% of direct desert sunlight while allowing cool air to circulate; - The Haramlik & Private Hammam: Private upper chambers reserved for women, complete with elevated mashrabiya balconies overlooking the male reception halls, and an intact domestic steam bath (Hammam) with colored glass skylights.
6. The Architectural Heart: Bayn al-Qasrayn (Between the Palaces)
The physical and historical climax of Al-Mu'izz Street is the grand plaza of Bayn al-Qasrayn (بين القصرين):
- The Fatimid Ceremonial Esplanade: In the 10th century, this wide open corridor lay between the Great Eastern Palace of Caliph Al-Mu'izz and the Lesser Western Palace of his son Al-Aziz, accommodating military parades, caliphal receptions, and public feasts;
- The Mamluk Transformation: Following the fall of the Fatimids, Mamluk sultans reclaimed the royal land, constructing a continuous stone wall of monumental educational, medical, and funerary complexes;
- Literary Immortality: Bayn al-Qasrayn was immortalized in world literature as the title and setting of Nobel laureate Naguib Mahfouz's celebrated novel Palace Walk, capturing the multi-generational life of a traditional Cairo merchant family.
7. The Complex of Sultan Qalawun: Mausoleum, Madrasa & Bimaristan
Dominating Bayn al-Qasrayn, the Complex of Sultan al-Mansur Qalawun (مجموعة السلطان قلاوون — 1284–1285 AD) was completed in just thirteen months:
The royal mausoleum inside Qalawun’s complex is widely regarded by art historians as the most beautiful interior in Islamic Cairo, second only to the Dome of the Rock in Jerusalem for spatial harmony and polychrome decoration.
- The Royal Mausoleum: An octagonal rotunda resting on four colossal ancient granite columns and four square piers, supporting a soaring dome. The walls are encrusted up to nine meters in polychrome marble mosaics, mother-of-pearl marquetry, carved stucco friezes, and stained-glass windows;
- The Four-Iwan Madrasa: Built for teaching the four Sunni legal schools, featuring a grand basilica-like nave and an exquisite carved stucco mihrab;
- The Bimaristan (The Medieval Hospital): A revolutionary charitable medical institution that operated continuously for over six centuries, providing free medical care, surgery, specialized wards, psychiatric treatment through running fountains and music, and free medicine to men, women, rich, and poor alike.
8. Madrasa of Al-Nasir Muhammad & Khanqah of Sultan Barquq
Directly adjoining the Qalawun complex stand two monumental neighboring Mamluk institutions:
- Madrasa of Al-Nasir Muhammad (1303 AD):
• Built by Qalawun’s son, Sultan al-Nasir Muhammad;
• Celebrated for its Gothic White Marble Doorway, a Crusader trophy taken from the Church of Saint George in Acre following the Mamluk conquest of the Crusader city in 1291 AD and transported to Cairo;
• Features an extraordinary carved stucco minaret shaft covered in geometric relief work; - The Khanqah-Madrasa of Sultan Barquq (1386 AD):
• Commissioned by Sultan Barquq, founder of the Burji (Circassian) Mamluk dynasty;
• Features a monumental stone facade with alternating red and white ablaq masonry, an octagonal minaret, and a ribbed stone dome;
• Inside, a tranquil central courtyard paved in marble leads to four iwans covered in gilded cedarwood ceilings and illuminated by colored glass clerestory windows.
9. Sabils & Kuttabs: Sabil-Kuttab of Katkhuda & Tusun Pasha
Standing prominently where Al-Mu'izz Street forks toward Darb al-Asfar is the architectural jewel: the Sabil-Kuttab of Abd al-Rahman Katkhuda (سبيل وكتاب عبد الرحمن كتخدا — 1744 AD):
- The Free-Standing Tri-Cornered Jewel: Positioned on an acute triangular street corner to maximize visibility and air circulation, built by the wealthy Ottoman janissary benefactor Abd al-Rahman Katkhuda;
- Dual Charitable Function:
• Ground Floor (Sabil): Three large arched bronze grilles where attendants served cool, sweet water to thirsty pedestrians from an underground cistern holding 100,000 liters of filtered Nile water;
• Upper Floor (Kuttab): An open wooden arched loggia where orphan children were taught reading, writing, and Quranic recitation free of charge; - Sabil of Tusun Pasha (1820 AD): Located further south, built by Muhammad Ali Pasha in memory of his son Tusun, featuring curved neoclassical baroque marble facades and European bronze grilles.
10. Southern Terminal: Complex of Al-Ghuri & Bab Zuweila
Approaching the southern terminus of Al-Mu'izz Street at the junction with Al-Azhar Street, the architectural scale reaches another dramatic peak:
- The Complex of Sultan al-Ghuri (مجموعة الغوري — 1504–1505 AD):
• A dramatic double complex built on both sides of Al-Mu'izz Street, originally connected overhead by a wooden canopy:
• On the west: The grand Friday mosque and madrasa with its distinctive red-and-white ablaq masonry and four-tiered minaret;
• On the east: The royal mausoleum, khankah, and sabil-kuttab, today serving as the venue for the world-famous El-Tannoura Whirling Dervish performances; - Bab Zuweila (باب زويلة — 1092 AD):
• The monumental southern gate of Fatimid Cairo, flanked by two towering semi-circular stone towers;
• Crowned by the twin minarets of the adjoining Mosque of Sultan al-Mu'ayyad Shaykh;
• Historically served as the primary site for royal heralds and public executions (where the severed heads of Mongol messengers and the last Mamluk Sultan, Tuman Bay, were displayed);
• Visitors can climb the stone spiral staircases to the minaret balconies for a panoramic 360-degree vista over the rooftops and minarets of Historic Cairo.
11. Master Al-Mu'izz Street Walking Tour & Monument Matrix
The following matrix details the primary architectural monuments encountered from north to south along Al-Mu'izz Street:
| Monument / Landmark | Dynasty & Date | Type / Function | Signature Highlights & Visiting Advice |
|---|---|---|---|
| Bab al-Futuh & Bab al-Nasr | Fatimid (1087–1092 AD) | Fortified City Gates | Stone battlements, cushioned arches, Bonaparte graffiti. North starting point. |
| Mosque of Al-Hakim | Fatimid (990–1013 AD) | Congregational Mosque | Fortified stone corner bastions, expansive marble courtyard. Open daily. |
| Al-Aqmar Mosque | Fatimid (1125 AD) | Neighborhood Mosque | World's first articulated stone street facade, muqarnas stalactites, shell medallions. |
| Bayt al-Suhaymi | Ottoman (1648–1796 AD) | Residential Palace | Intact mashrabiya lattice, courtyard gardens, windcatcher, private hammam. |
| Sabil-Kuttab of Katkhuda | Ottoman (1744 AD) | Water Dispensary & School | Iconic triangular street-corner landmark, open wooden kuttab loggia. |
| Complex of Sultan Qalawun | Mamluk (1284–1285 AD) | Mausoleum, Madrasa, Bimaristan | Exquisite polychrome marble mausoleum, Byzantine columns, medieval hospital. |
| Madrasa of Al-Nasir Muhammad | Mamluk (1303 AD) | Collegiate Madrasa | Gothic marble portal looted from Crusader Acre, intricate stucco minaret. |
| Madrasa of Sultan Barquq | Mamluk (1386 AD) | Madrasa & Khanqah | Carved stone dome, gilded timber ceilings, fortress-like stone facade. |
| Complex of Sultan al-Ghuri | Late Mamluk (1504–1505 AD) | Mosque, Mausoleum, Wikalah | Double-street complex, Mamluk minaret, venue for Whirling Dervish shows. |
| Bab Zuweila | Fatimid (1092 AD) / Mamluk | Southern City Gate | Climbable twin minarets, panoramic city views, historical execution gate. |
12. Private Curated Al-Mu'izz Walking Tours with Ultra Egypt Travel
Navigating the pedestrian stones of Al-Mu'izz Street, unlocking access to restricted minaret balconies, and deciphering medieval Arabic epigraphy requires verified access, academic scholars, and executive comfort.
Operating under Ministry of Tourism License #874 (Class A) and IATA Accreditation #90229930, Ultra Egypt Travel delivers bespoke private walking itineraries along Al-Mu'izz Street:
- The Imperial Al-Mu'izz Walking Masterclass (Full Day): A leisurely, deeply informative walking tour starting at Bab al-Futuh, through Al-Hakim, Bayt al-Suhaymi, Bayn al-Qasrayn, the Qalawun complex, and ending atop Bab Zuweila led by university-educated Islamic art historians;
- Evening Al-Mu'izz & Khan el-Khalili Circuit: Experience the street after sunset under dramatic golden architectural illumination, followed by private tea at Fishawi’s Cafe and VIP seats at the Wikalat al-Ghuri Sufi performance;
- Academic & Photography Specialty Expeditions: Tailored timing for architectural photographers seeking optimal sun angles on facades and minarets without tourist congestion;
- VIP Chauffeured Protocol: Executive climate-controlled Mercedes-Benz vehicles with professional drivers handling drop-offs at Bab al-Futuh and pickups at Bab Zuweila with 24/7 concierge monitoring.