Al-Muizz Lidin Allah Al-Fatimi Street (Open Museum)
The iconic historic promenade in the heart of Cairo; The vibrant artery of the Fatimid city, stretching for a full kilometer, brings together the most beautiful masterpieces of Mamluk, Fatimid and Ottoman architecture, as well as traditional folk markets.
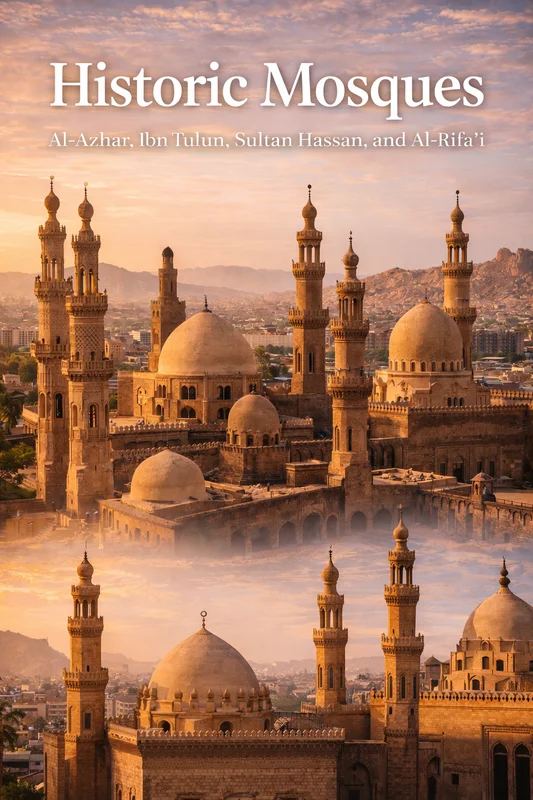
The lifeline of Fatimid Cairo and its historical pulse
Al-Muizz Street represents the main axis (Cairo Kasbah) of the ancient city walls built by Jawhar al-Siqili. The street has the world's largest concentration of Islamic antiquities in one geographic area. The palace is next to the school, the al Bimaristan mosque (hospital) and the popular baths next to the trading agency, providing a vivid and integrated picture of the lifestyle in the Middle Ages.
The main train stations and architectural masterpieces of Al Muizz Street
Al Mansour Qalawun Complex
It includes the historic Bimaristan Qalawun Hospital, a madrasa and a mausoleum dome whose marble decoration rivals the Indian dome of the Taj Mahal.
Al-Hakim Mosque, by order of God
Built by Al-Aziz Billah and Al-Hakim bi-Amr Allah in Bab Al-Futuh, it is characterized by its two square stone minarets, its spacious courtyard and its majestic colonnades.
Al Suhaimi Heritage House
The best example of luxurious Ottoman and Mamluk houses. Delicate wooden mashrabiyas, a lush garden patio and a tranquil summer living room.
The Way and the Book of Abd al-Rahman Katkhuda
An architectural icon in the middle of the street, combining a school for memorizing the Quran and a fresh water fountain with exquisite blue tile decorations.
Explore this timeless landmark with elite Egyptologists
Ultra Egypt Travel (License 874, Category A) offers exclusive private tours that include special visiting permits, luxury air-conditioned vehicles and an in-depth archaeological explanation that reveals the secrets of architectural inscriptions and symbols.
Detailed archaeological and technical analyzes and excavation records.
This historic landmark represents an advanced model of architectural and engineering creativity in ancient Egyptian civilization, combining the precision of astronomical and engineering planning with doctrinal religious symbolism. Archaeological records documented by the scientific missions of the Supreme Council of Antiquities show the use of techniques to cut and transport huge stones from the quarries of Tura, Aswan and Jebel Silsila with extreme precision, taking into account the precise alignment with the four cardinal points and the movement of the celestial bodies in relation to the summer and winter solstices.
Modern geophysical studies and ground-penetrating radar (GPR) studies, carried out in collaboration between international universities and the Egyptian antiquities industry, have demonstrated the existence of elaborate networks of corridors, interior spaces and water drains that were intended to protect the building from erosion and rare runoff for millennia. This structural system is associated with hieroglyphic decorations and inscriptions that reflect the royal coronation rituals, offerings to the gods and funerary texts that ensure the eternal journey of the king to the other world.
Preventive maintenance programs and sustainable site management.
As part of the Egyptian State's efforts to protect the UNESCO World Heritage Site, the site is subject to an advanced environmental management protocol, which includes regular monitoring of temperatures and relative humidity in rooms and corridors, as well as controlling the numerical density of tourist groups to prevent the inscriptions on the walls from being affected by smoke and microclimatic changes. The paths are also equipped with hanging wooden walkways and cool LED lighting that does not emit heat and does not affect the original colors of the stones.
Guidelines for field visits and guidance from travel experts
To gain maximum scientific and exploratory benefit from visiting this historical monument, Ultra Egypt Travel experts advise you to consider the following:
- Optimal visiting time: It is recommended to arrive early in the morning (between 7:30 am and 9:00 am) to avoid the midday heat and enjoy ideal sunlight that highlights the details of the crevices and reliefs for high-quality photographs.
- Specialized archaeological tour: It is recommended to be accompanied by an authorized guide and Egyptologist to read the royal cartouches and explain the historical and religious context of each area of the site.
- Equipment Needed: Wear comfortable, non-slip walking shoes, light cotton clothing with a protective hat, and drink plenty of water, especially when climbing trails or walking in open yards.
Structural materials and ancient architecture.
The construction of this archaeological building was based on a careful selection of the best types of natural stones extracted from different places in ancient Egypt. The architects used brilliant white limestone from the Tora quarries on the east bank of the Nile to clad the walls and exterior surfaces with extreme precision polishing, while they relied on hard pink granite quarried from the First Cataract quarries in Aswan to construct the enormous columns, load-bearing roofs, false doors and royal burial chambers, which required exceptional strength to withstand the enormous pressure of millennia.
Excavated technical evidence and papyrus records (such as the Wadi al-Jarf papyrus) confirm that huge blocks of stone, ranging in weight from several tons to tens of tons, were transported across the Nile during the flood season (akht) via artificial water channels connected to drainage ponds adjacent to the site. The blocks were then dragged on wooden sleds over mud tracks moistened with calculated proportions of water to reduce friction before being lifted up slopes of leveled earth and limestone carefully designed according to advanced engineering calculations.
Table of archaeological and architectural field specifications.
Academic and official sources and references.
This encyclopedic content has been prepared and verified based on the latest archaeological records and field reports from official organizations and accredited international references:
- Egyptian Ministry of Tourism and Antiquities: Official Records of the Archaeological Pyramid Plateau and the Saqqara Management and Development Project, Egyptian Antiquities Sector, Cairo.
- Supreme Council of Antiquities: Scientific publications of the Supreme Council of Antiquities (ASAE): excavation research and geophysical research of the Giza Plateau.
- World Heritage Center - UNESCO: Application for inscription of Memphis and its necropolis: from the pyramids of Giza to Dahshur on the World Heritage List (Criteria I, III and VI), Paris.
- D. Mark Lehner: The Complete Pyramids: Solving the Ancient Mysteries, a comprehensive documentary study of the architecture and construction history of the pyramids, Thames & Hudson Press.
- D. Zahi Hawass: Mountains of the Pharaohs / The Miracle of the Pyramids: Archaeological Excavations in the City of the Pyramid Builders and the Workers' Cemetery, Cairo.
- Mr. W.M. Flinders Petrie: The Pyramids and Temples of Giza, Technical and Archaeological Field Study of the Pyramids of Giza, London.
- Donald B. Redford: The Oxford Encyclopedia of Ancient Egypt, Essays on the Old Kingdom and the Age of the Pyramid Builders, Oxford University Press.